Capability

Renovation, development and landscaping, run by the people doing the work

We are a small firm on purpose. The person who prices your job is on site while it is built, and there is no layer of account management between you and the trades.

Period refurbishment

Whole-house works on Georgian, Victorian and Edwardian stock: structural repair, damp and timber, rewires and replumbs, restored joinery and plaster.

Extensions

Side returns, rear and wrap-around extensions in brick, stone and timber, detailed to read as part of the original house rather than bolted onto it.

Conversions

Lofts, cellars, garages and outbuildings brought into use with proper insulation, daylight and headroom — not the cheapest possible box.

Residential development

One- to six-unit schemes: land appraisal, feasibility, planning and delivery, with a build programme and cost plan you can hold us to.

Landscaping & gardens

Clearance, levelling, planting, decking, fencing, paths and outdoor lighting. We treat the garden as part of the same project, not an afterthought.

Start a project

Tell us what you are looking at and we will reply with plain advice and a realistic cost.

Enquire now

How a project runs

  1. 01

    Site appraisal

    We walk the property, take the survey, and tell you plainly what is possible and what it will realistically cost.

  2. 02

    Design & planning

    Drawings, consultants and the planning or listed-building application, coordinated by us so nothing waits on a handover.

  3. 03

    Build

    Directly employed trades, a fixed programme, weekly reporting, and a site kept in a state you would not mind visiting.

  4. 04

    Handover

    Commissioning, snagging closed out before you move in, warranties and manuals collated, and a call back at six months.

Projects

Albany Terrace before renovation

Before

Albany Terrace after renovation

After

Albany Terrace

Georgian townhouse · Orpington · 11 months

Before

Subdivided into bedsits in the 1970s, with the original plan lost and the front elevation failing.

After

Returned to a single family house: replanned ground floor, restored cornice and shutters, new services throughout.

Kitchen redesign before renovation

Before

Kitchen redesign after renovation

After

Kitchen redesign

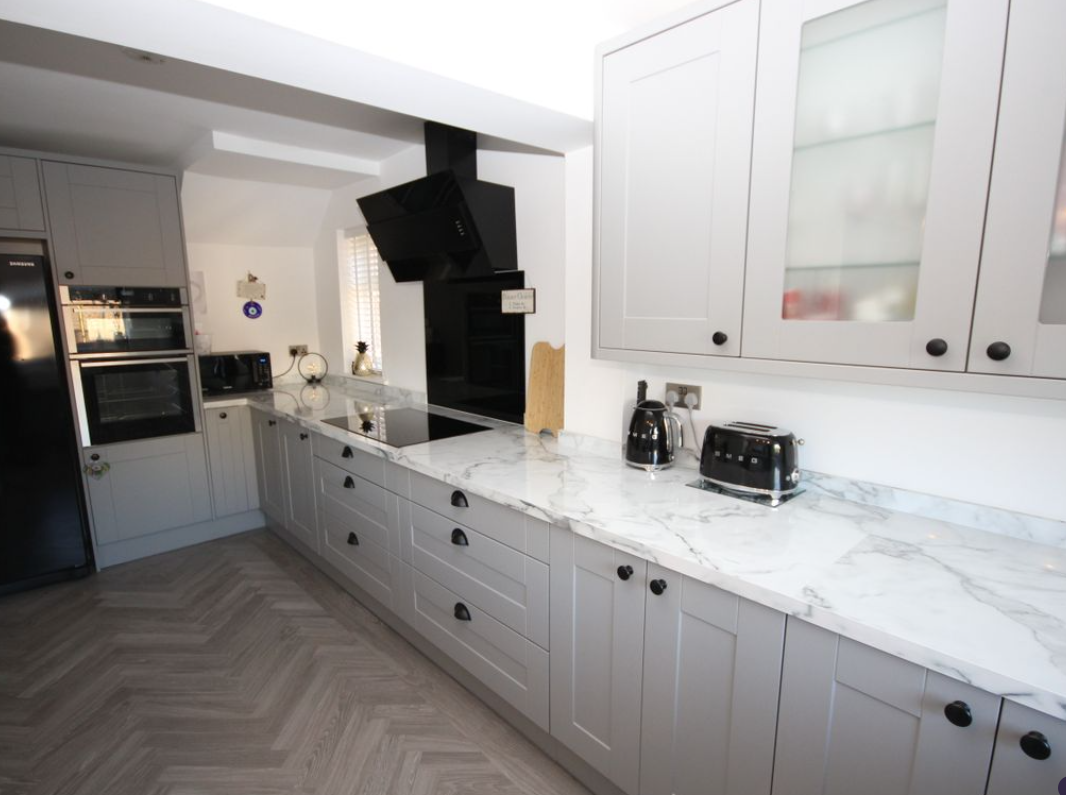
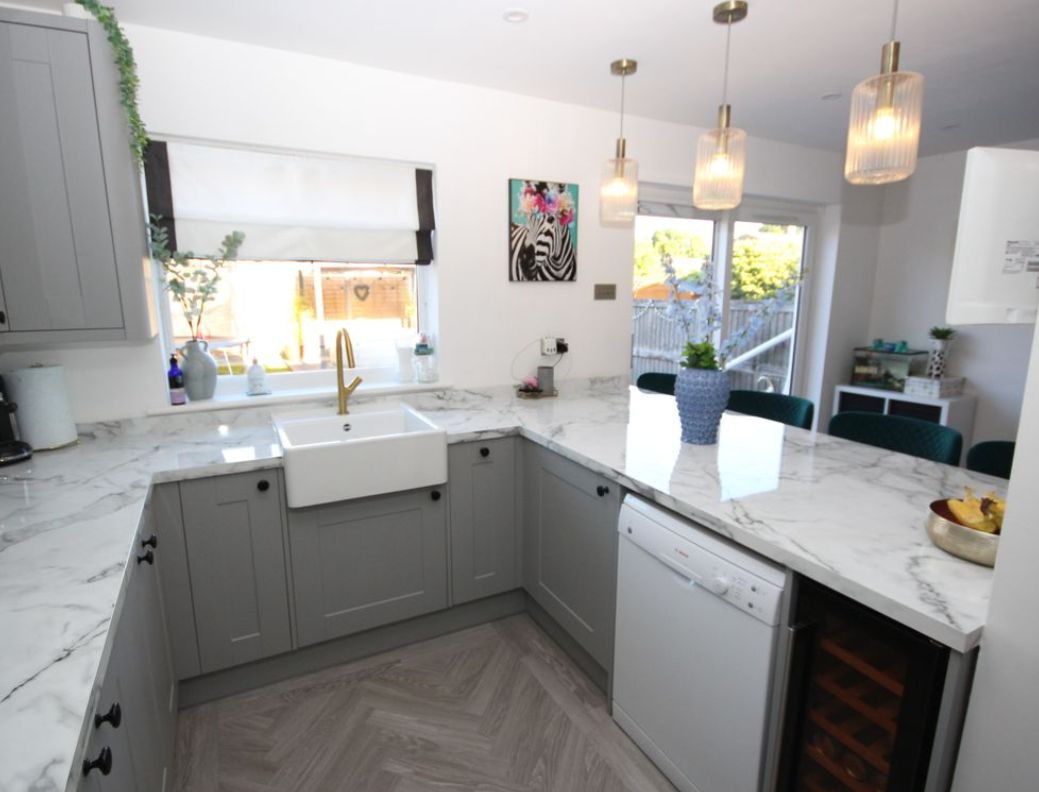
Full kitchen redesign · Semi-detached house · Maidstone · 2 months

Before

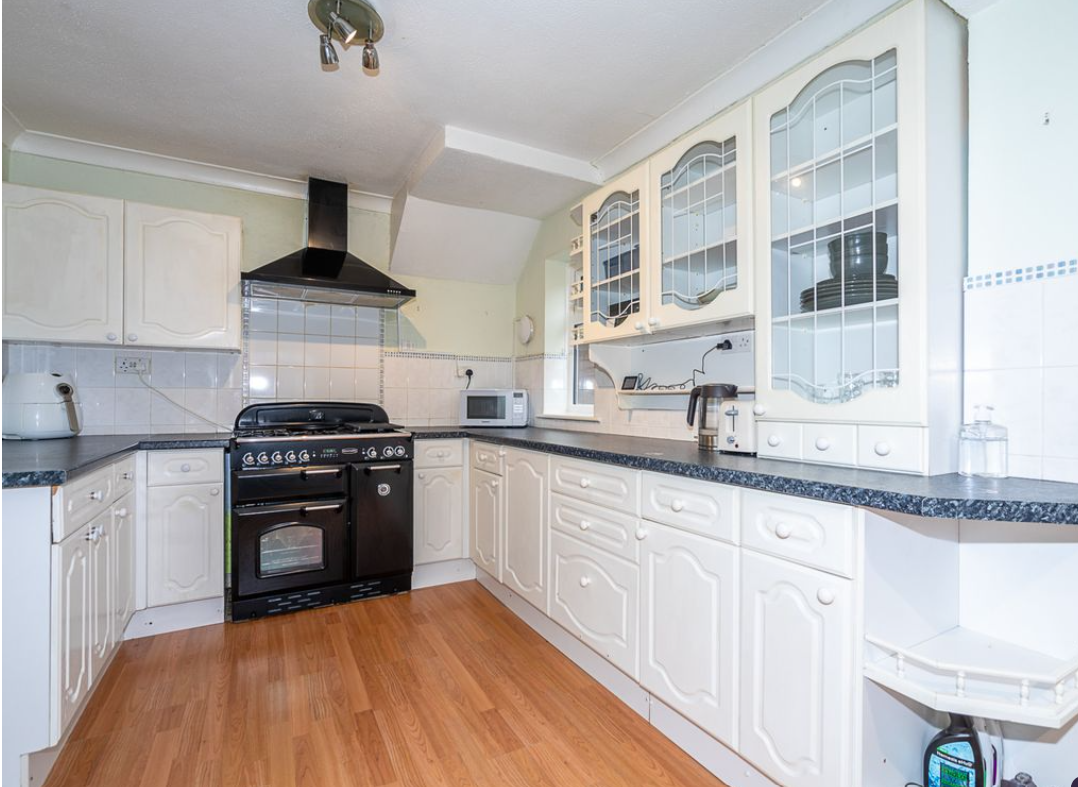
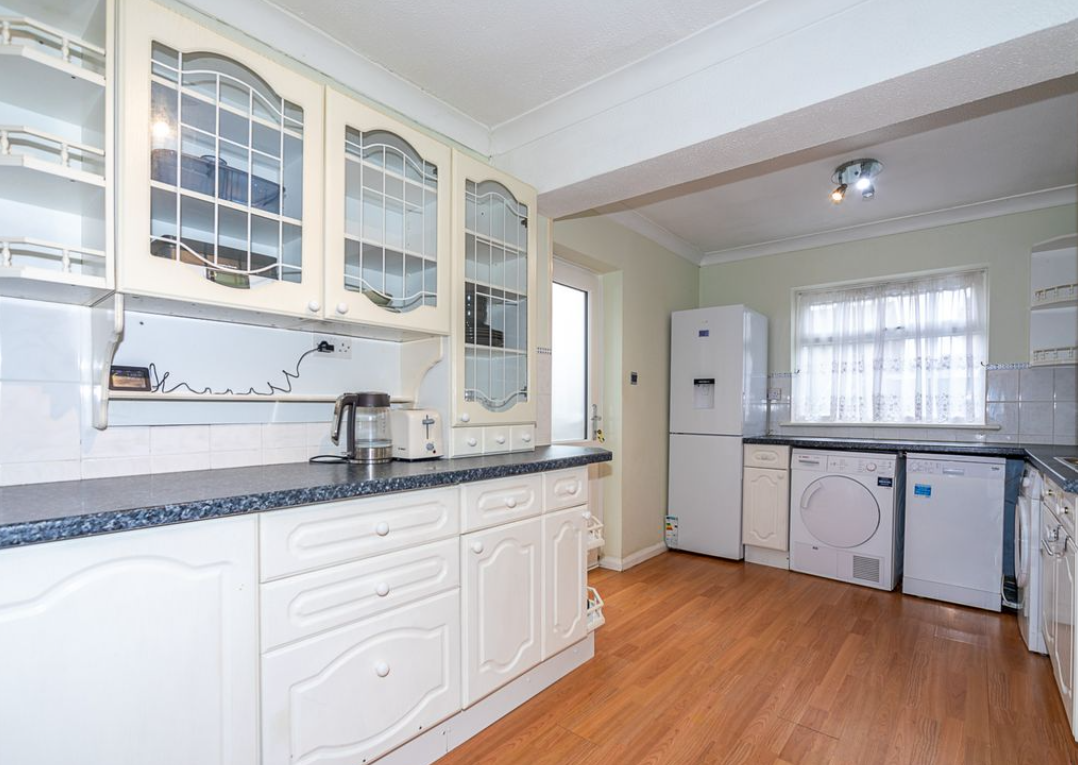
A cramped kitchen in a semi-detached house in Maidstone: cream cabinets, laminate worktops, tiled splashbacks and a dark cooker recess, with the room still split by the original partition.

After

Shaker units in soft grey, marble-effect worktops and a full-height bank of cabinetry, herringbone floor, brass tap and Belfast sink, with a seating peninsula opening onto the garden doors.
Chapel Lane before renovation

Before

Chapel Lane after renovation

After

Chapel Lane

Rear extension · Allington · 5 months

Before

A dark galley kitchen and a lean-to with no foundation to speak of.

After

Reclaimed stock brick, dark steel glazing and a level threshold onto a re-laid walled garden.

Weaver's Row before renovation

Before

Weaver's Row after renovation

After

Weaver's Row

Two-house development · Benfleet · 14 months

Before

An overgrown infill plot between two cottages.

After

Two houses on slate and sash proportions, consented at the first attempt and sold before completion.

Fell Cottage before renovation

Before

Fell Cottage after renovation

After

Fell Cottage

Whole-house renovation · Orpington · 9 months

Before

Cement-pointed stone holding damp, a failing slate roof and rooms that had never been insulated.

After

Repointed in lime, reroofed in reclaimed slate, and a quiet contemporary wing added to the rear.

Millstream House before renovation

Before

Millstream House after renovation

After

Millstream House

Kitchen & garden room · Eastbourne · 4 months

Before

A partitioned back-of-house with one small window onto the garden.

After

One lime-plastered room with a hand-built kitchen and crittall doors the full width of the wall.

Rear garden, terraced house before renovation

Before

Rear garden, terraced house after renovation

After

Rear garden, terraced house

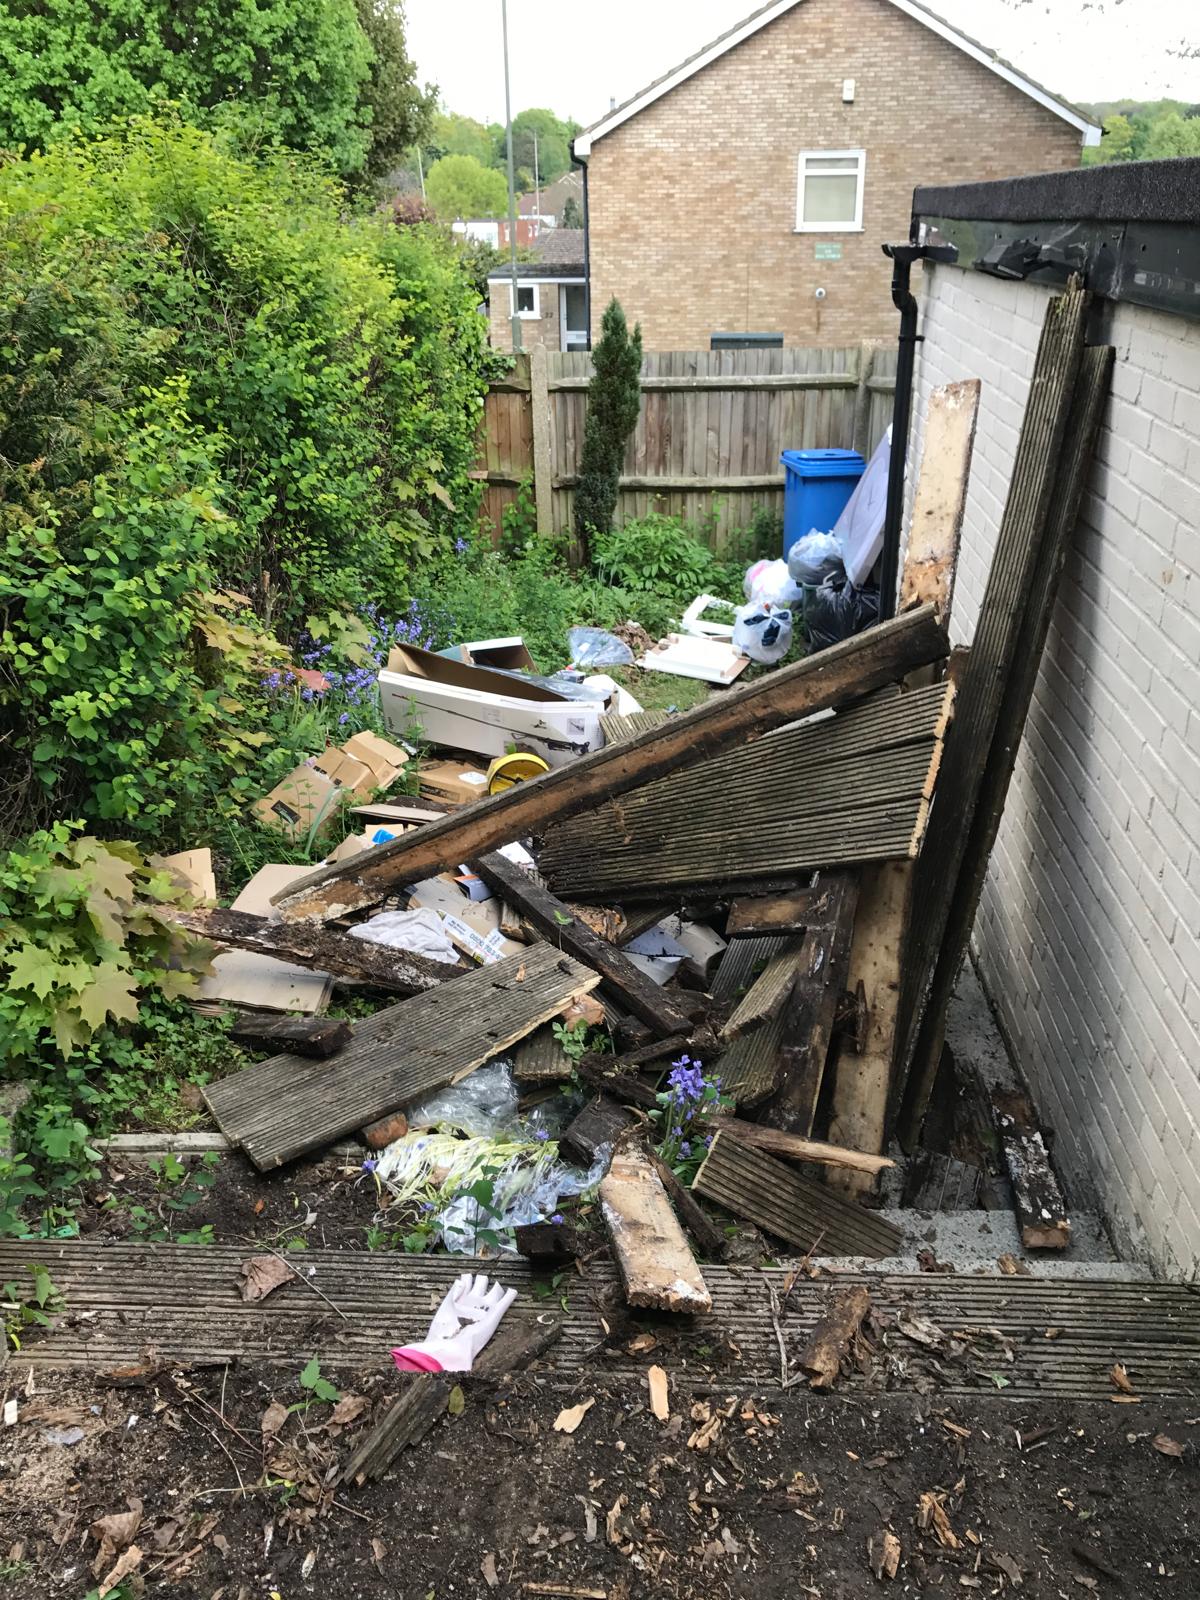
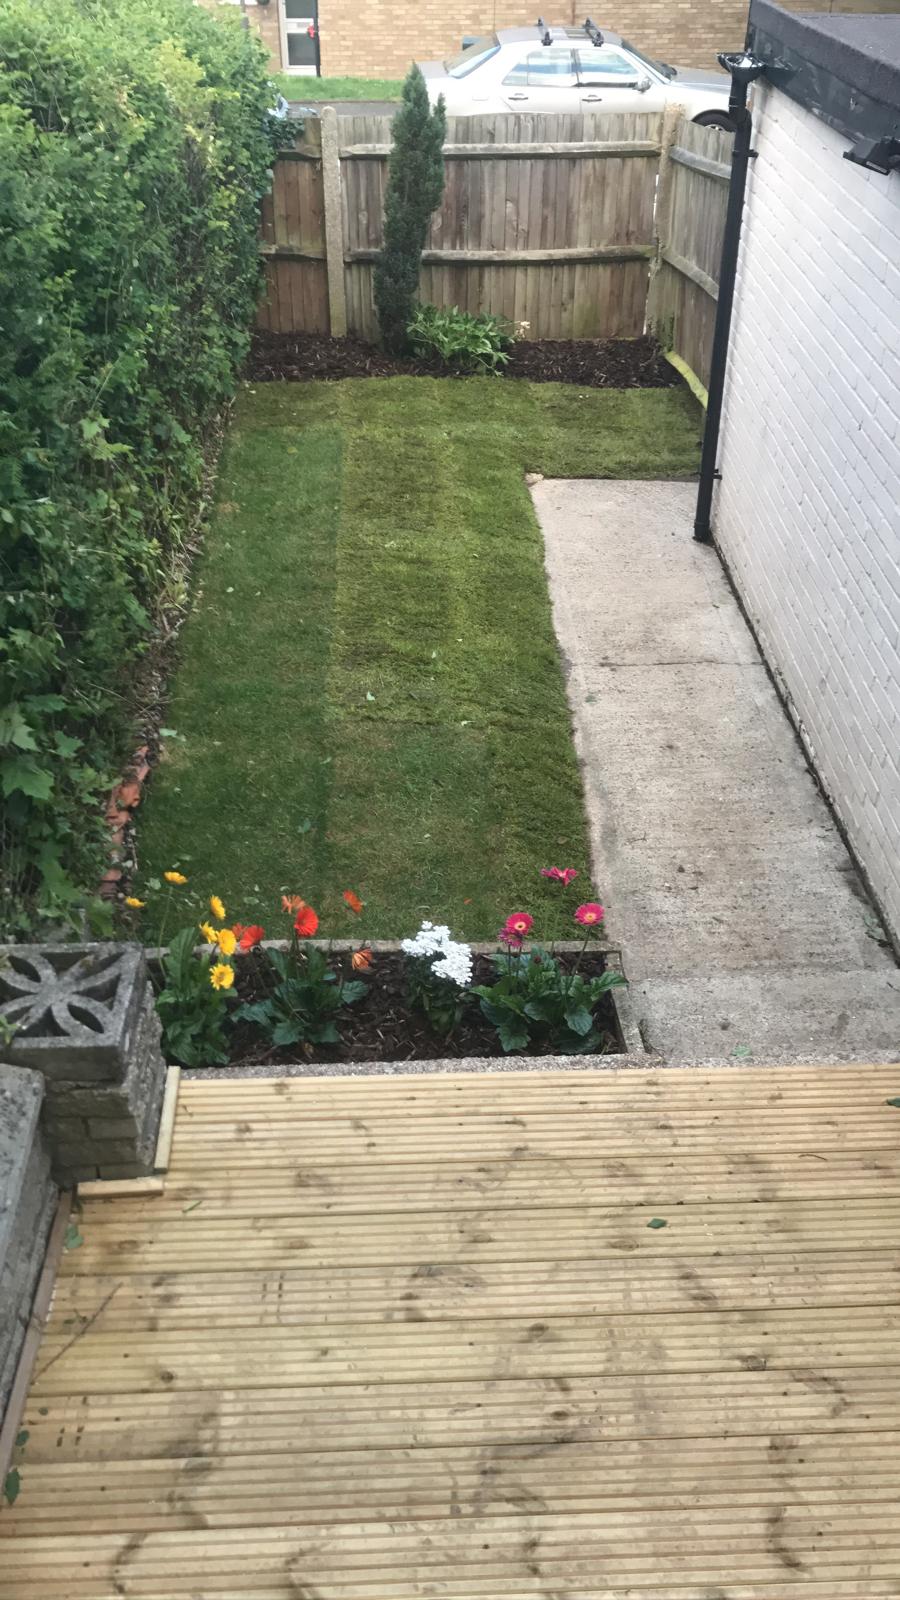
Garden landscaping · East London · 1 week

Before

A collapsed timber outbuilding, rotten decking and fly-tipped waste filling the whole plot, with the boundary hedge left to run wild.

After

Cleared and levelled, new turf laid to the length of the garden, raised planting bed, fresh decking off the house and a re-laid concrete side path.

Garden refurbishment, Allington before renovation

Before

Garden refurbishment, Allington after renovation

After

Garden refurbishment, Allington

Garden refurbishment · Allington · 6 weeks

Before

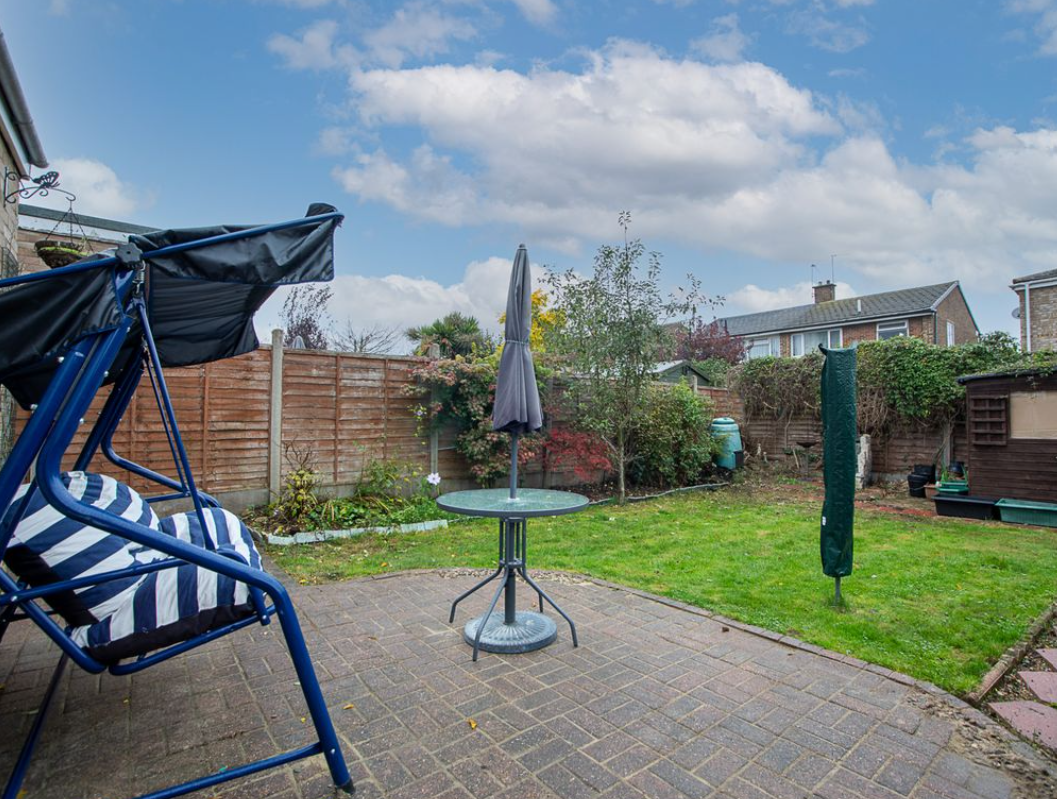
A tired block-paved patio, patchy lawn and mixed fence panels, with the far end of the garden given over to worn borders and storage.

After

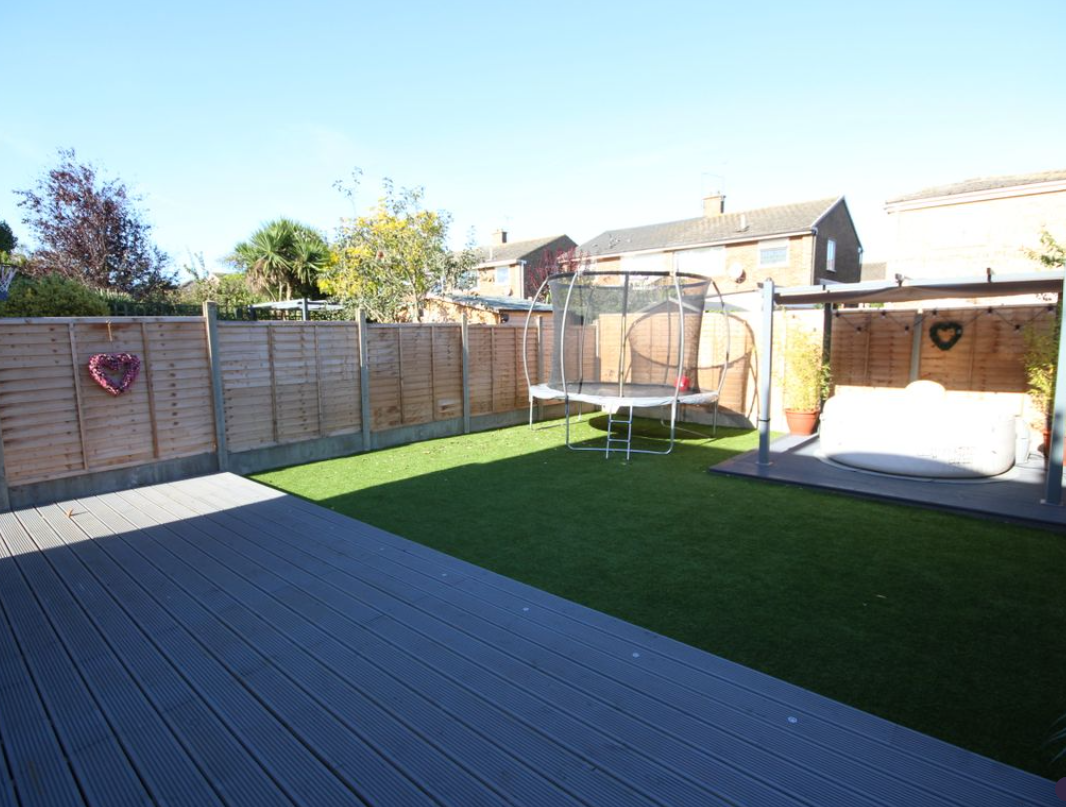
Full-width composite decking off the house, artificial lawn laid level across the plot, new close-board fencing and a pergola-covered seating and hot tub area.

Tell us what you are looking at.

Start an enquiry